
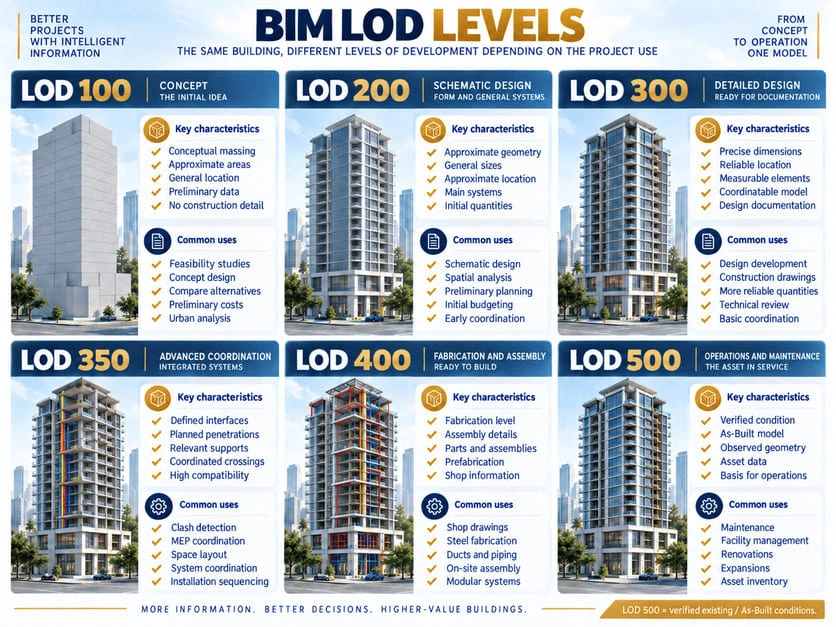
One of the most common mistakes when hiring BIM services is assuming that a more detailed model is always a better model.
In reality, the appropriate level of development depends on how the model will be used.
A model intended for early conceptual studies does not need the same degree of precision as one used for MEP coordination, fabrication, installation, or existing-condition documentation.
This is where the concept of LOD — Level of Development becomes essential.
BIMForum defines LOD as a framework used to clearly establish the content and reliability of BIM elements at different stages of design and construction. Its purpose is to make sure that both model authors and model users understand exactly which information can be considered reliable.
What Does LOD Really Mean in BIM?
LOD does not simply mean “how much visual detail” a model contains.
An element can look extremely detailed and still fail to meet a higher LOD if its size, position, or geometry is not sufficiently reliable.
BIMForum specifically notes that an element may have a high degree of graphical detail, but if it is not properly located, it cannot automatically be classified at a higher LOD.
For this reason, LOD should be understood as a combination of:
- geometric development;
- dimensions;
- position;
- reliability;
- intended use of the element.
This becomes especially important when multiple disciplines work within the same BIM environment.
Architects, structural engineers, MEP specialists, contractors, and owners need to understand what can be considered final and what is still approximate.
LOD 100: Concept and Early Design Intent
LOD 100 corresponds to the earliest stages of a project.
Elements may be represented conceptually through masses, symbols, or general information.
At this stage, they should not be used as precise references for construction or detailed coordination.
The model may support studies such as:
- overall building volume;
- approximate areas;
- orientation;
- design alternatives;
- preliminary analysis;
- conceptual cost studies.
BIMForum states that information derived from LOD 100 elements should be considered approximate.
In simple terms, this level answers the question:
What are we considering building?
LOD 200: Approximate Geometry
At LOD 200, elements begin to take on recognizable geometry.
Approximate size, shape, quantity, and location may now be represented.
Autodesk describes this level as useful for schematic design and for studying spatial relationships between the main components of a project.
For example, an HVAC system may show main ducts and equipment, but not yet with the precision required for installation.
Typical uses include:
- preliminary planning;
- space analysis;
- schematic design;
- early estimating;
- early-stage coordination.
LOD 300: Geometry Defined for Design and Documentation
LOD 300 represents a significant step forward.
At this level, elements should have sufficiently accurate dimensions, shape, location, and orientation so they can be measured directly from the model.
This is one of the most commonly used levels in BIM design projects.
Autodesk associates LOD 300 with detailed design, construction documentation, and multidisciplinary coordination.
A LOD 300 model may accurately define elements such as:
- walls;
- columns;
- beams;
- slabs;
- doors and windows;
- ducts;
- piping;
- major equipment.
For many architectural and engineering projects, LOD 300 may be sufficient, depending on the intended use of the model.
LOD 350: Coordination Between Systems
LOD 350 was developed to address a particularly important BIM need: representing not only the element itself, but also the interfaces required to coordinate it with neighboring systems.
BIMForum explains that this level was introduced to support detailed coordination between disciplines, including tasks such as clash avoidance, clash detection, and layout.
This distinction matters.
An element at LOD 300 may be correctly positioned.
At LOD 350, additional information is included to understand how that element interacts with surrounding components.
This can be especially useful for:
- MEP coordination;
- architecture-to-structure coordination;
- penetrations;
- relevant supports;
- system interfaces;
- clash detection;
- installation planning.
For projects where multiple trades share limited space, LOD 350 can provide significant value.
LOD 400: Fabrication and Assembly
LOD 400 is intended for elements developed with enough detail for fabrication, assembly, or installation.
BIMForum explains that this level approaches the degree of development typically required for shop drawings and also notes that, in many projects, only certain elements need to reach LOD 400.
This is important because an entire project does not necessarily need to be modeled at LOD 400.
It may be justified for elements such as:
- structural steel fabrication;
- prefabricated components;
- ductwork;
- piping;
- supports;
- modular systems;
- components intended for digital fabrication.
Developing an entire project to LOD 400 without a clear need can significantly increase time, cost, and model complexity without producing proportional value.
LOD 500: Verified Existing Conditions
LOD 500 is often misunderstood as simply “the most detailed level.”
BIMForum clarifies that LOD 500 does not necessarily represent a higher level than LOD 400.
Its defining characteristic is different: it represents existing or constructed elements whose geometry has been determined through observation, field verification, or similar methods.
The accuracy of those existing conditions must also be specified.
For this reason, LOD 500 is particularly associated with:
- As-Built models;
- existing buildings;
- facility management;
- renovation;
- Scan to BIM;
- asset documentation.
This distinction connects directly with our previous article on Scan to BIM.
A model based on real-world conditions may use LOD 500 to indicate that the elements represent what physically exists, but the level of accuracy should still be defined using additional criteria such as Level of Accuracy (LOA).
Does a Higher LOD Always Mean Better BIM?
No.
One of the most important principles in BIM planning is to develop each element only to the level actually required for its intended use.
BIMForum explains that LOD requirements should be defined according to project uses, milestones, and information exchanges, and that they should work together with the BIM Execution Plan.
For example:
An architectural model used for design approval may work perfectly well at LOD 300.
A multidisciplinary coordination model may require certain systems at LOD 350.
A fabricator may need specific components at LOD 400.
An owner documenting existing building conditions may require information developed under LOD 500 criteria.
The correct model is not necessarily the most complex model.
It is the model that contains exactly the information needed for the decisions that must be made.
The Problem with Asking for “a Complete BIM Model”
When a client simply requests “a complete BIM model,” an important part of the scope is still undefined.
Before modeling begins, the project should establish:
- which disciplines will be modeled;
- how the model will be used;
- which elements require greater precision;
- what LOD is required for each system;
- what information must be delivered;
- which elements do not need to be modeled;
- what software and file formats will be used;
- what responsibilities belong to each participant.
Defining these items early helps avoid two opposite problems:
over-modeling, which increases cost without necessity;
or under-modeling, which produces a model that is not suitable for its intended use.
A BIM Model Should Be Developed with Purpose
LOD should not be viewed only as a technical classification.
It is a tool for aligning expectations between the party requesting the model and the team developing it.
When the scope is clearly defined, effort can be focused where it creates the greatest value.
At FENIX SMART BUILD LLC, our Architectural BIM Modeling, Structural BIM Modeling, and MEP BIM Modeling services can be adapted to the Level of Development required by each project, helping avoid unnecessary complexity while aligning the model with its intended use: design, coordination, documentation, construction, fabrication, or future asset management.
In BIM, more detail does not always mean more value.
Real value comes from matching the Level of Development to the actual needs of the project.