Quality Services
BIM Design Consulting
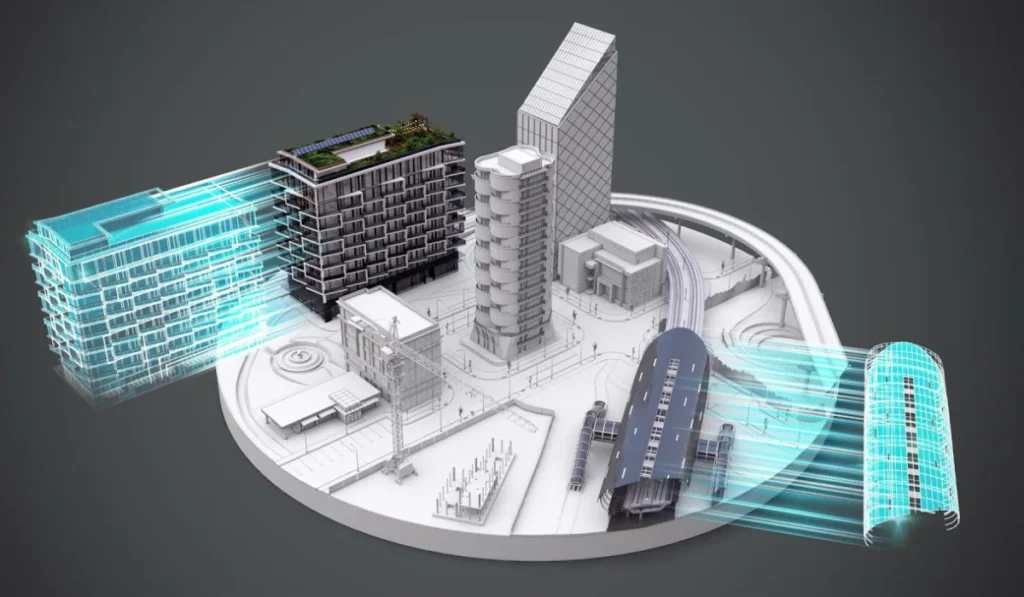
We provide specialized BIM consulting services to optimize project design, planning, and construction, improving multidisciplinary coordination, reducing risks, and increasing efficiency throughout the entire project lifecycle.
Explore Service →
Architectural BIM Modeling
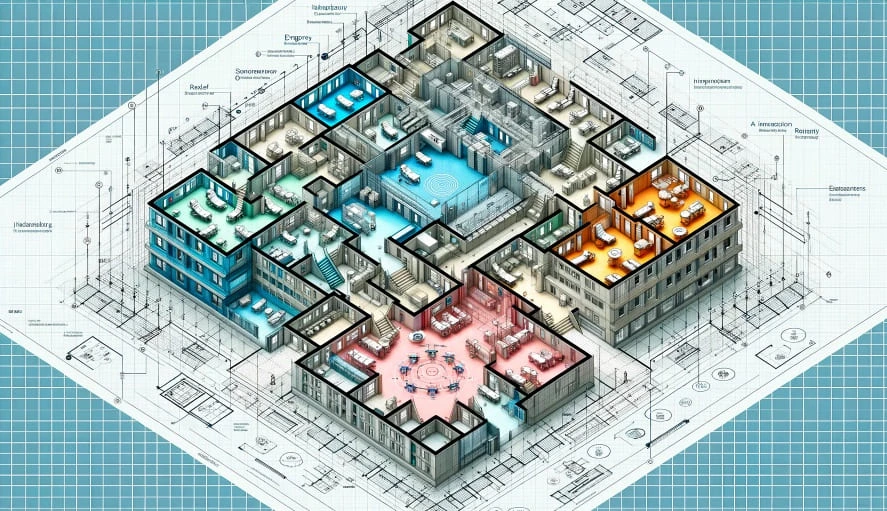
We develop high-precision architectural BIM models to enhance design, technical documentation, multidisciplinary coordination, and project quality from concept through construction.

Structural BIM Modeling
We create detailed structural BIM models for concrete, steel, and other structural systems, improving coordination, constructability analysis, clash detection, and construction efficiency.
MEP BIM Modeling
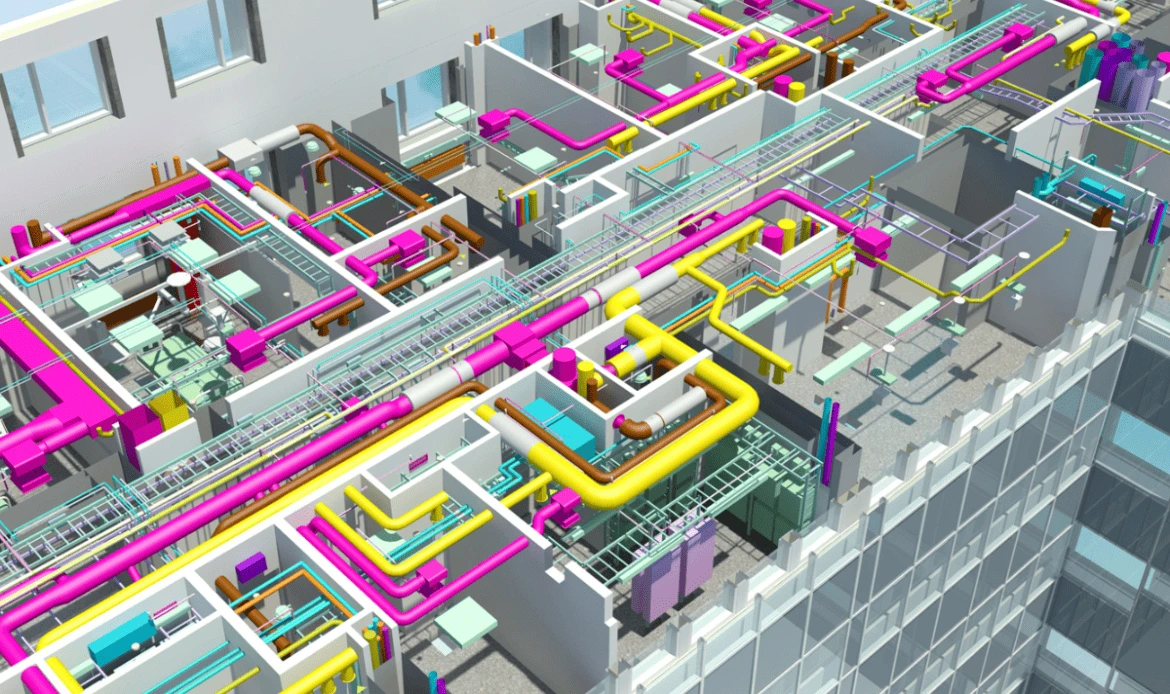
We develop BIM models for mechanical, electrical, and plumbing systems to improve coordination, reduce clashes, and optimize building performance throughout construction.
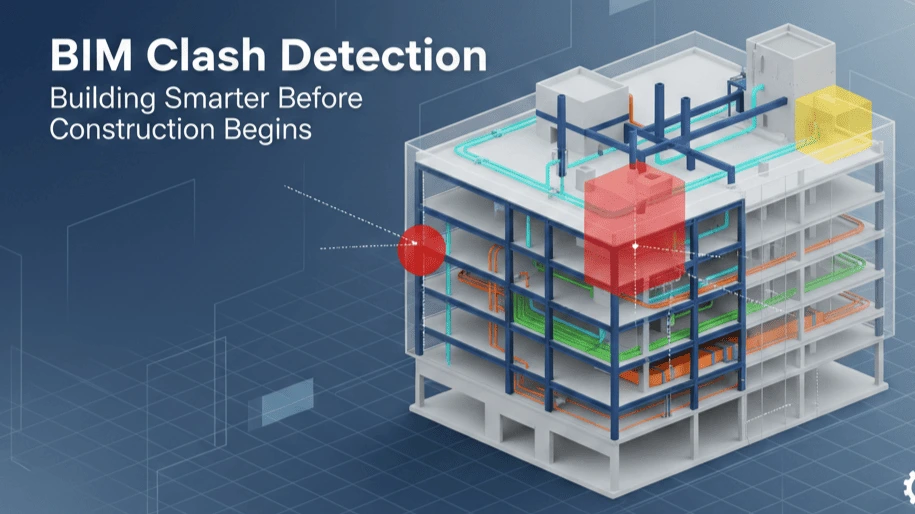
BIM Coordination & Clash Detection
We coordinate architectural, structural, and MEP BIM models to identify and resolve clashes before construction, minimizing rework, delays, and unnecessary project costs.
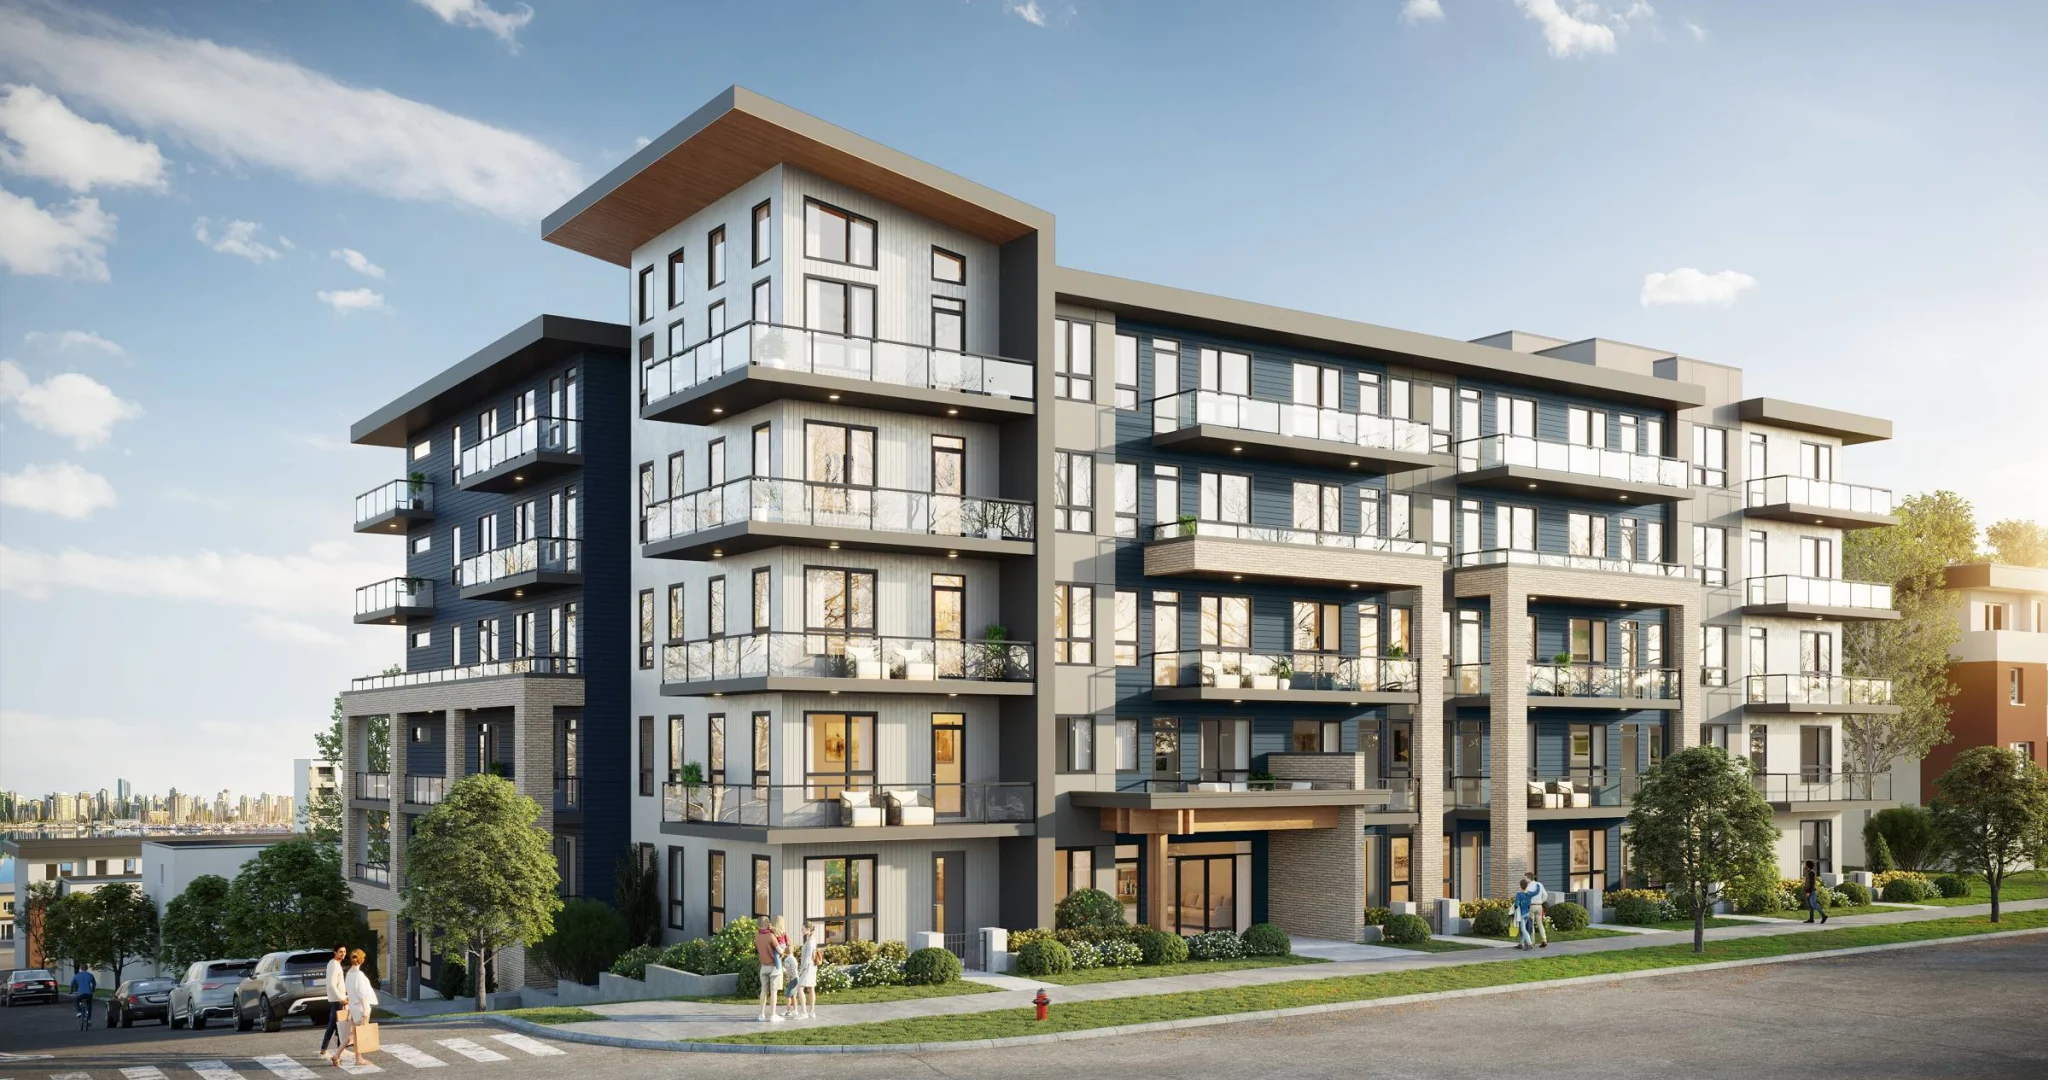
Architectural Visualization & Rendering
We create photorealistic renderings, virtual walkthroughs, and architectural visualizations that improve project presentations, support decision-making, and enhance client communication.
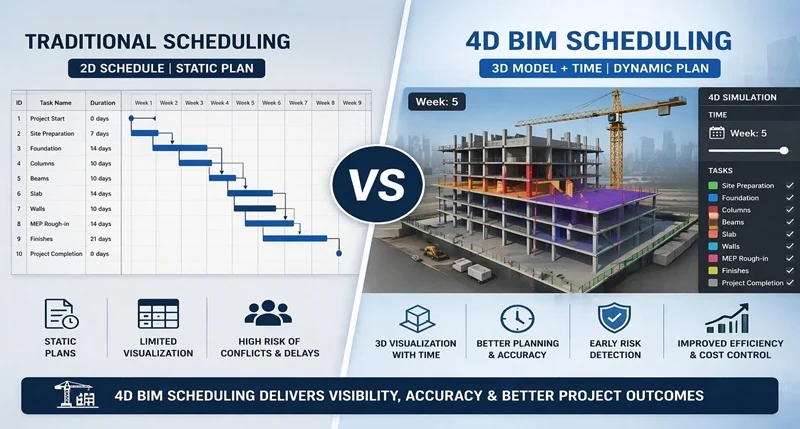
4D BIM – Construction Planning
We integrate construction schedules with BIM models to visualize project sequencing, optimize timelines, and improve overall construction planning and project management.
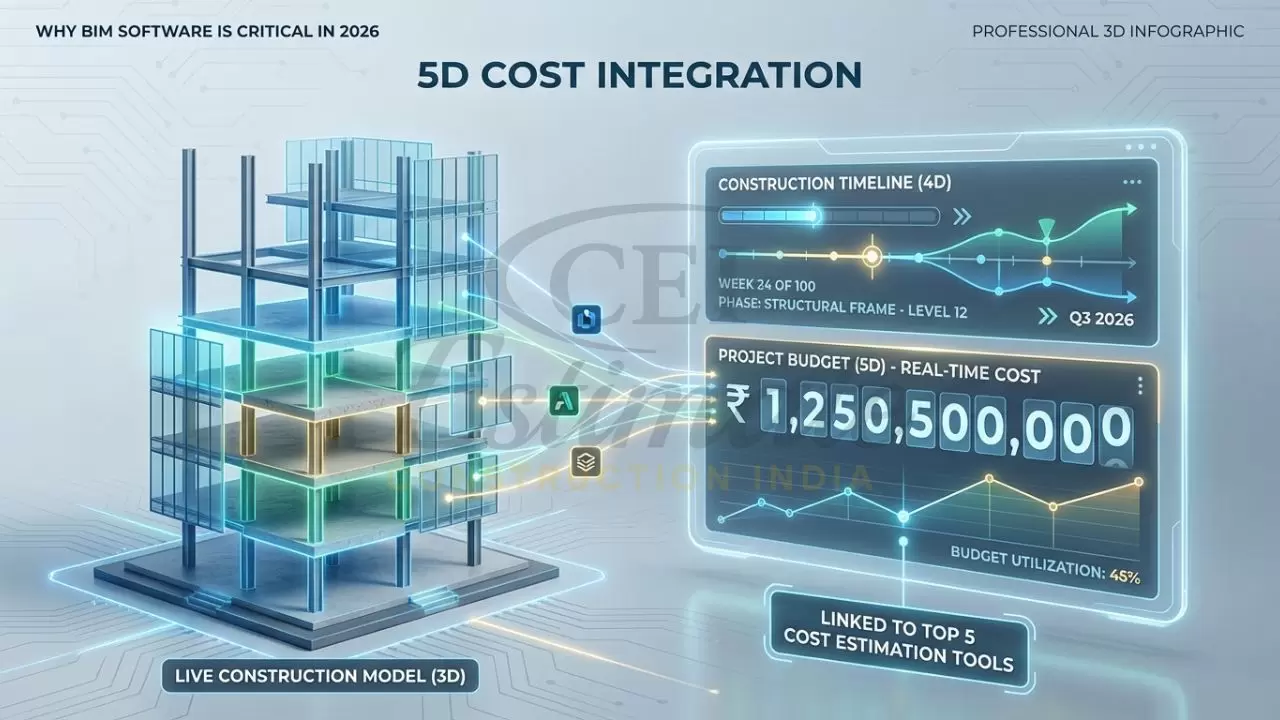
5D BIM – Quantity Takeoff & Cost Estimation
We generate accurate quantity takeoffs directly from BIM models to improve budgeting, cost estimation, bidding processes, and financial planning.
Scan to BIM & As-Built Modeling
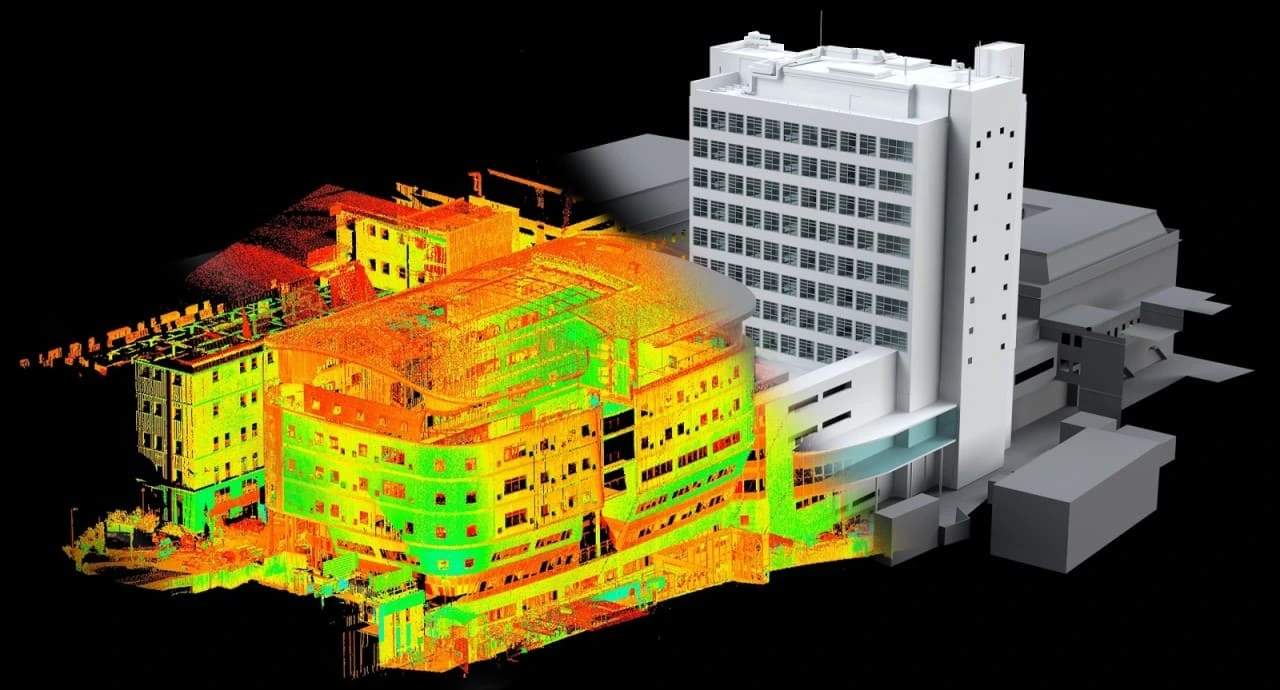
We convert laser scans and point clouds into highly accurate As-Built BIM models for renovations, facility upgrades, maintenance, and existing building management.
CAD to BIM Conversion
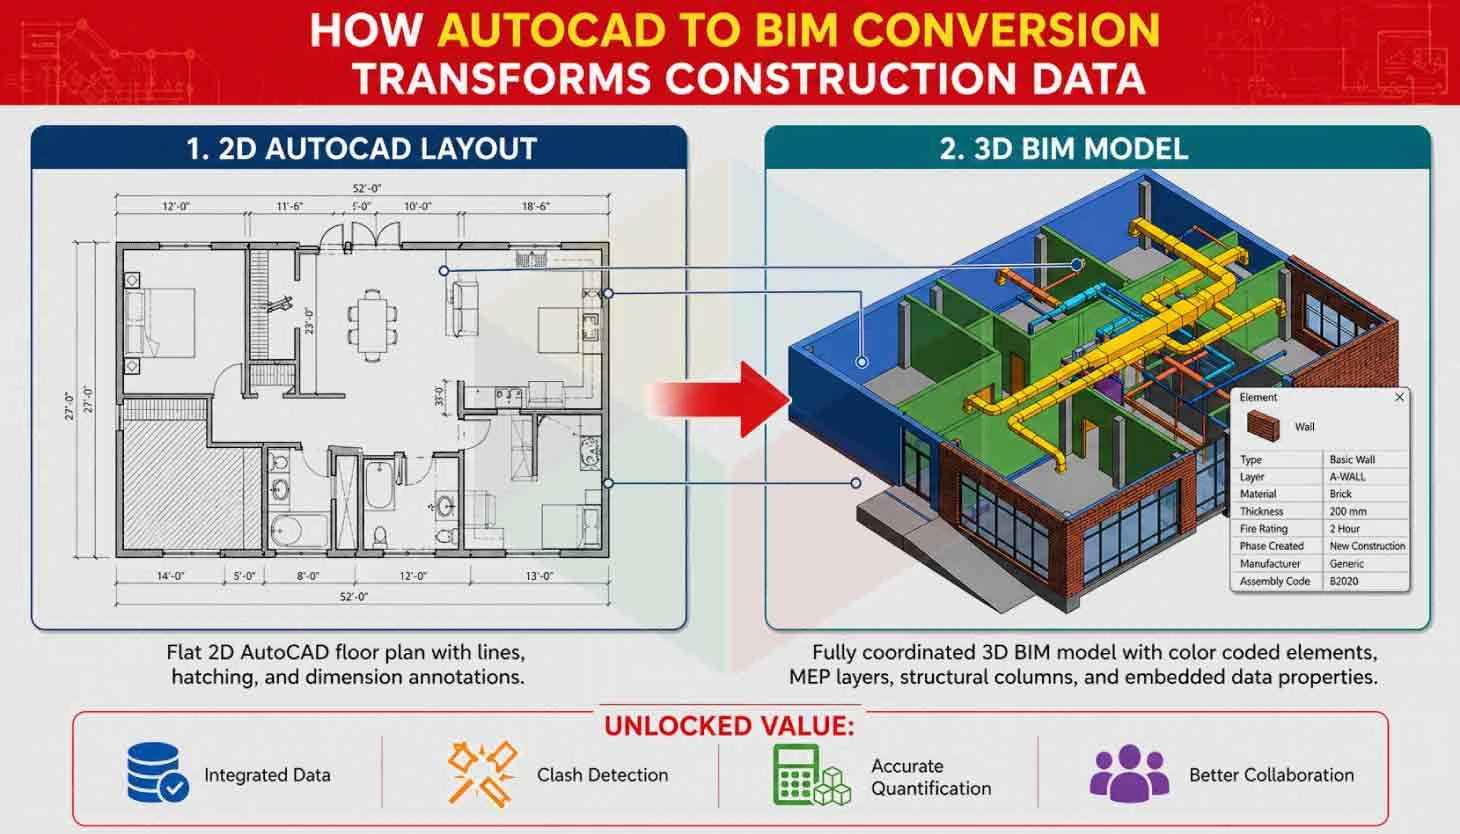
We convert CAD drawings into intelligent BIM models to improve coordination, streamline project documentation, and support digital construction workflows.
Digital Twin Solutions
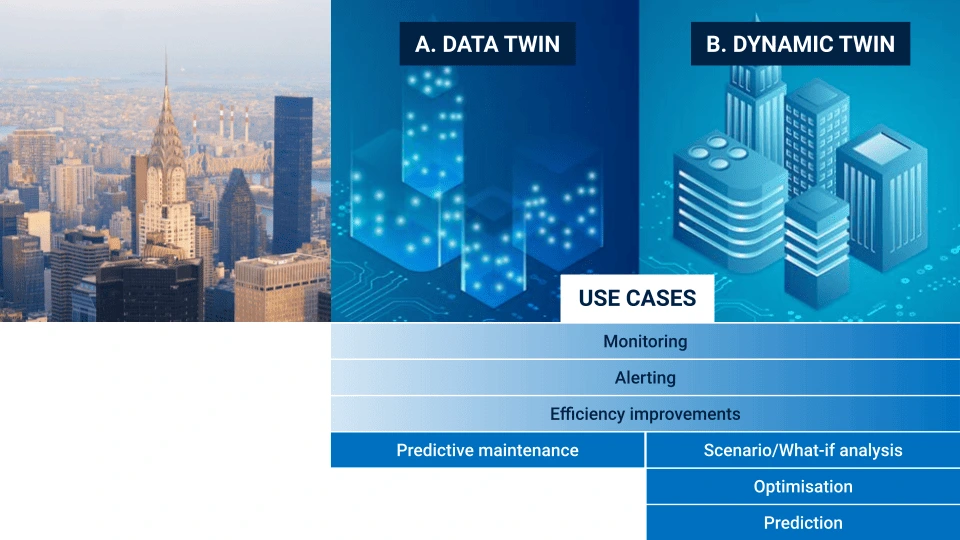
We develop Digital Twin solutions by integrating BIM models with operational data to improve monitoring, maintenance, asset management, and informed decision-making.
BIM Facility Management
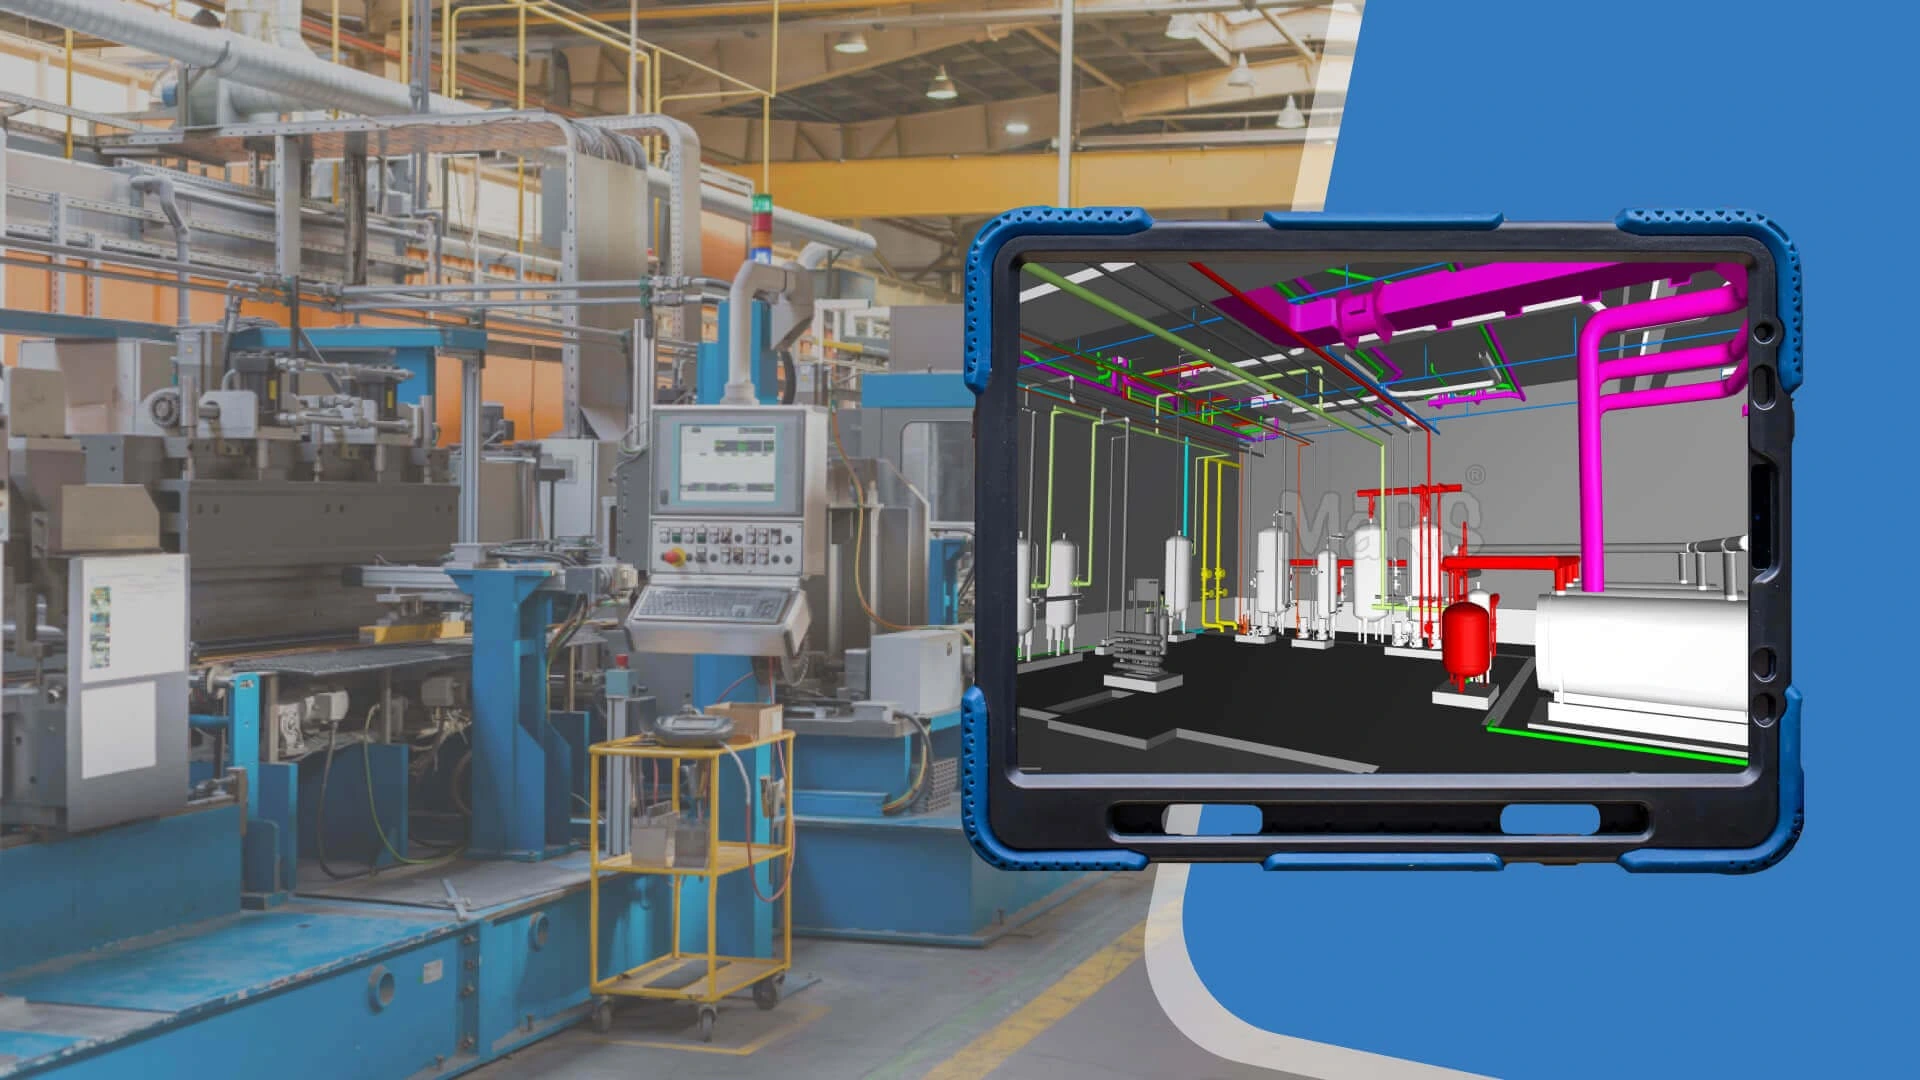
We implement BIM-based Facility Management solutions to optimize building operations, preventive maintenance, asset tracking, and lifecycle management.
BIM Design Consulting
Building More Efficient Projects Through Better Planning
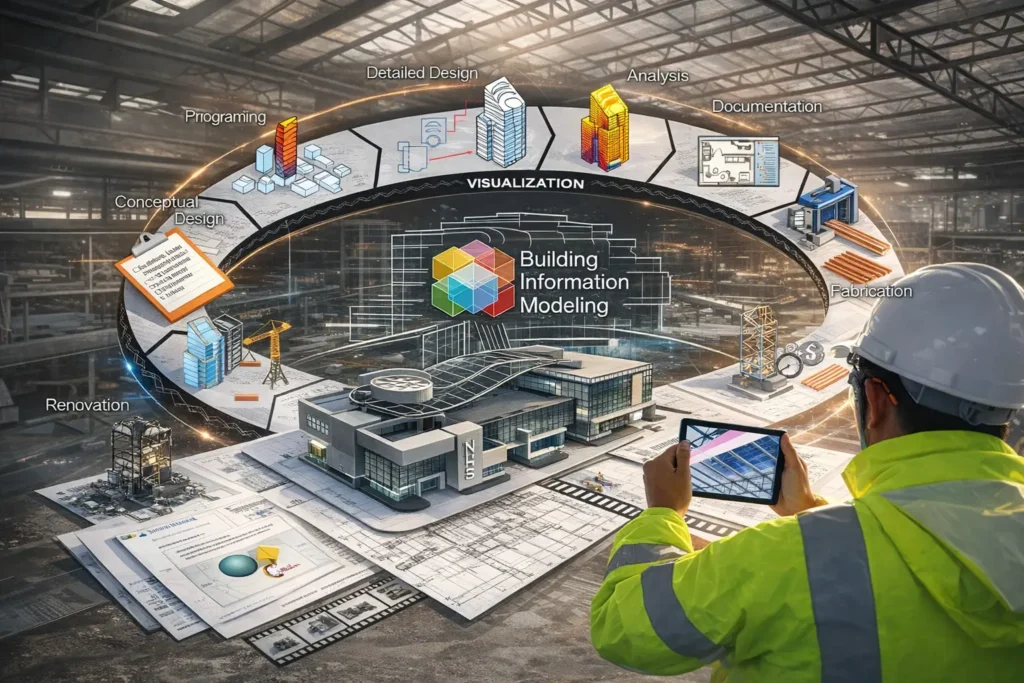
Building Information Modeling (BIM) has transformed the way architecture, engineering, and construction projects are designed, coordinated, and delivered. At Fenix Smart Build, we provide professional BIM consulting services that help owners, architects, engineers, contractors, and developers implement effective BIM strategies to improve collaboration, optimize project coordination, reduce risks, and enhance every phase of the construction process. By combining technical expertise, collaborative workflows, and industry-leading digital technologies, we deliver tailored solutions that minimize design conflicts, reduce costly changes during construction, and support smarter decision-making throughout the entire project lifecycle.
Why Fenix Smart Build?
We combine engineering expertise, BIM technology, and collaborative workflows to deliver smarter, more efficient construction solutions.
Architectural BIM Modeling
Smarter Building Design Through Intelligent BIM Modeling
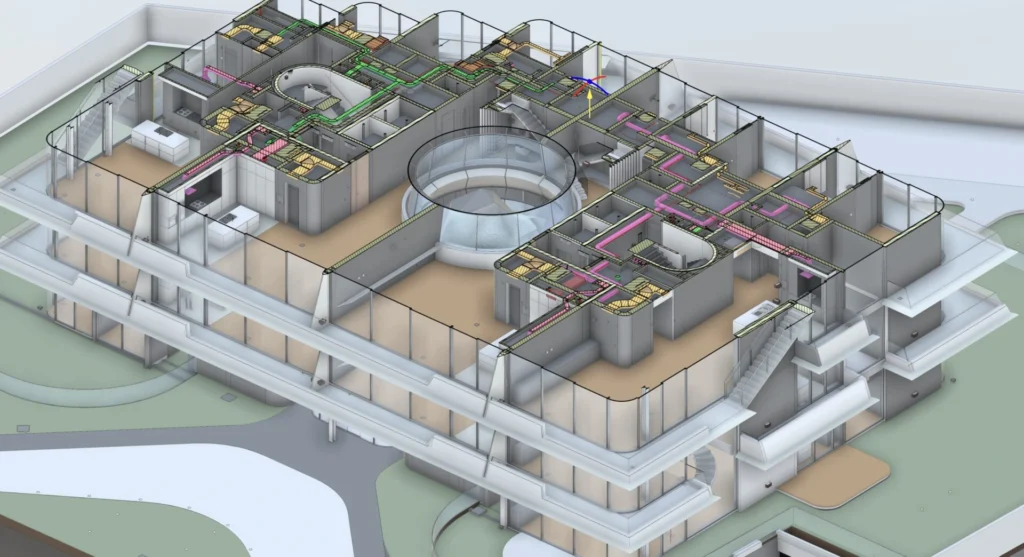
Building Information Modeling (BIM) enables architects, designers, and project teams to develop highly accurate digital building models that improve visualization, documentation, and multidisciplinary coordination. At Fenix Smart Build, we create intelligent Architectural BIM models that streamline the design process, reduce coordination issues, improve drawing accuracy, and support better decision-making from concept development through construction documentation.
🖥 Software: Revit • AutoCAD • Autodesk Construction Cloud • BIM Collaborate Pro
🚀 Benefits: Improved Design Accuracy • Better Collaboration • Faster Documentation • Reduced Rework
🏢 Industries: Commercial • Healthcare • Residential • Institutional • Mixed-Use
Why Fenix Smart Build?
We combine architectural expertise with advanced BIM technology to create accurate, coordinated, and information-rich models that improve project quality and support efficient design and construction workflows.
Structural BIM Modeling
Stronger Structures Through Intelligent BIM Engineering
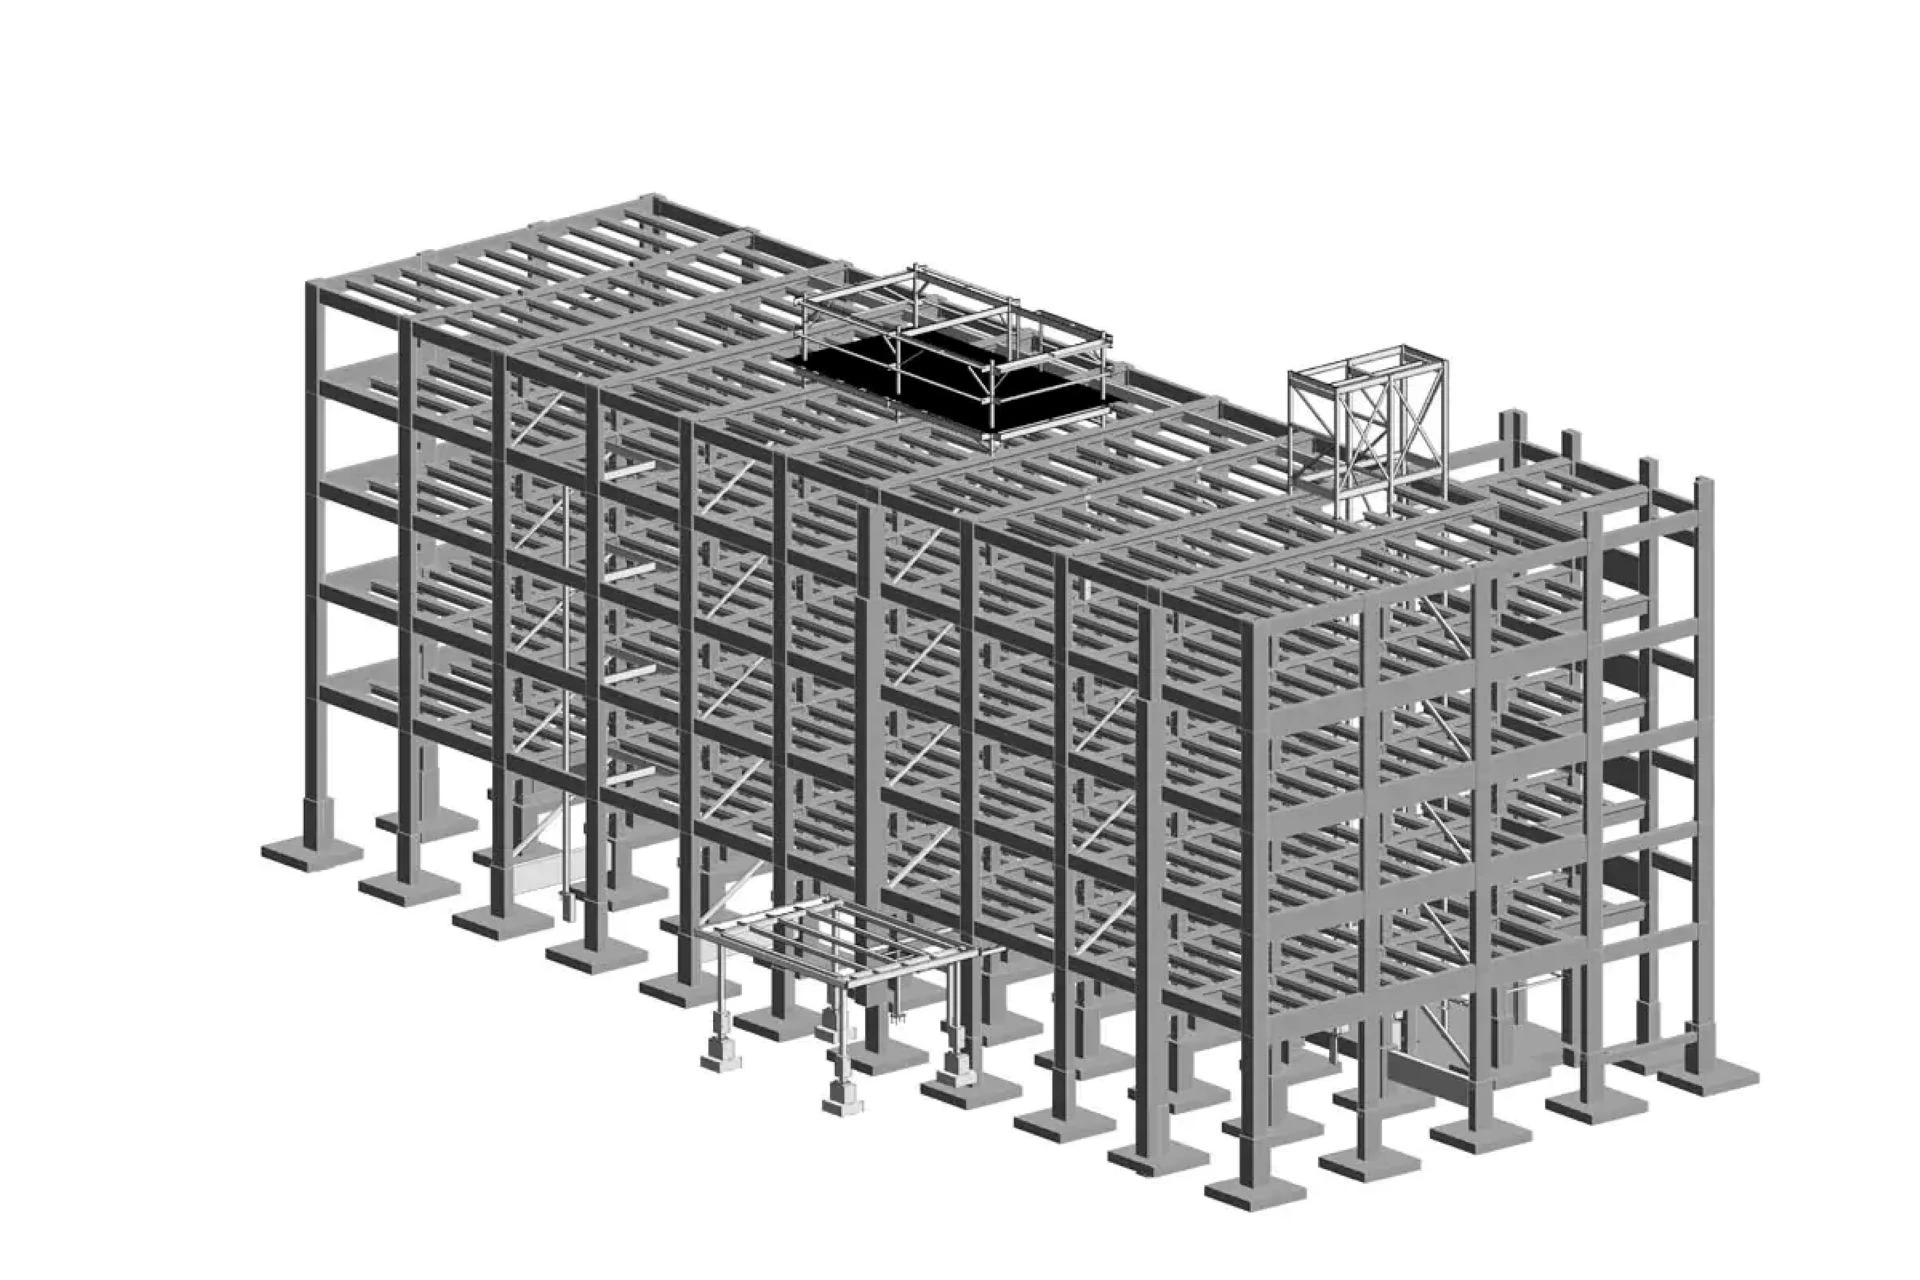
Structural BIM Modeling improves the way structural systems are designed, coordinated, and documented. At Fenix Smart Build, we develop highly detailed BIM models for concrete, steel, and structural components that enhance constructability, reduce coordination conflicts, improve engineering accuracy, and facilitate efficient collaboration between structural engineers, architects, and contractors throughout the project lifecycle.
🖥 Software: Revit Structure • Navisworks • AutoCAD • BIM Collaborate Pro
🚀 Benefits: Improved Structural Coordination • Greater Accuracy • Reduced Conflicts • Better Constructability
🏢 Industries: Commercial • Healthcare • Residential • Industrial • Infrastructure
Why Fenix Smart Build?
Our structural BIM solutions provide precise digital models that improve collaboration, reduce construction risks, and support efficient project execution while maintaining the highest engineering standards.
MEP BIM Modeling
Optimizing Building Systems Through Intelligent MEP Coordination
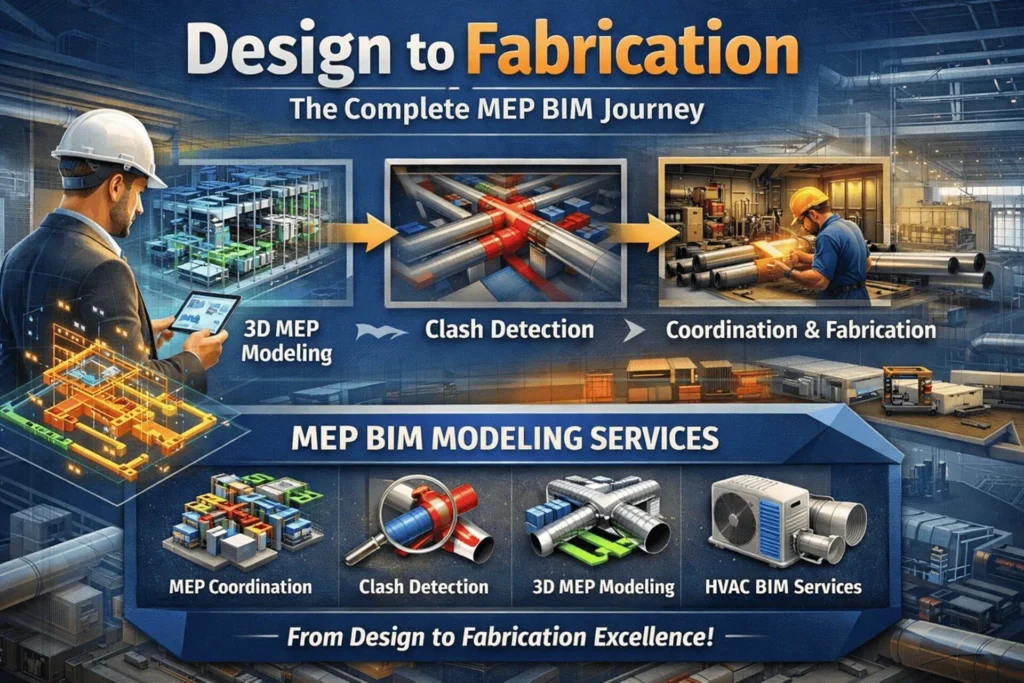
MEP BIM Modeling allows mechanical, electrical, and plumbing systems to be accurately coordinated before construction begins. At Fenix Smart Build, we develop intelligent MEP BIM models that improve multidisciplinary collaboration, reduce clashes, optimize system layouts, and support efficient installation while enhancing project quality and construction performance.
🖥 Software: Revit MEP • Navisworks • AutoCAD • BIM Collaborate Pro
🚀 Benefits: Improved MEP Coordination • Fewer Clashes • Faster Installation • Better Project Efficiency
🏢 Industries: Commercial • Healthcare • Residential • Industrial • Hospitality
Why Fenix Smart Build?
Our MEP BIM solutions improve coordination between all building systems, helping project teams reduce construction risks, improve installation accuracy, and deliver more efficient and reliable projects.
BIM Coordination & Clash Detection
Preventing Construction Conflicts Before They Happen
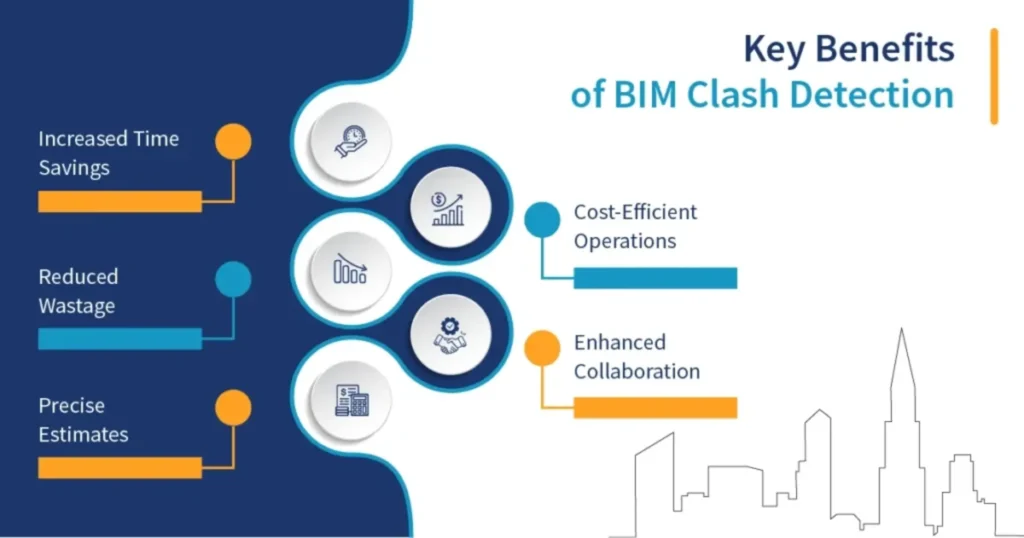
Effective BIM Coordination ensures that architectural, structural, and MEP systems work together without conflicts before construction starts. At Fenix Smart Build, we identify and resolve clashes early in the design process, helping reduce costly changes, minimize delays, improve collaboration, and deliver more coordinated construction projects.
🖥 Software: Navisworks • Revit • BIM Collaborate Pro • Autodesk Construction Cloud
🚀 Benefits: Clash Detection • Reduced Rework • Better Coordination • Lower Construction Costs
🏢 Industries: Commercial • Healthcare • Residential • Industrial • Infrastructure
Why Fenix Smart Build?
We use advanced BIM coordination workflows to identify potential issues before construction begins, helping our clients improve project quality, reduce risks, and increase overall construction efficiency.
Architectural Visualization & Rendering
Bringing Architectural Concepts to Life Through Realistic Visualization
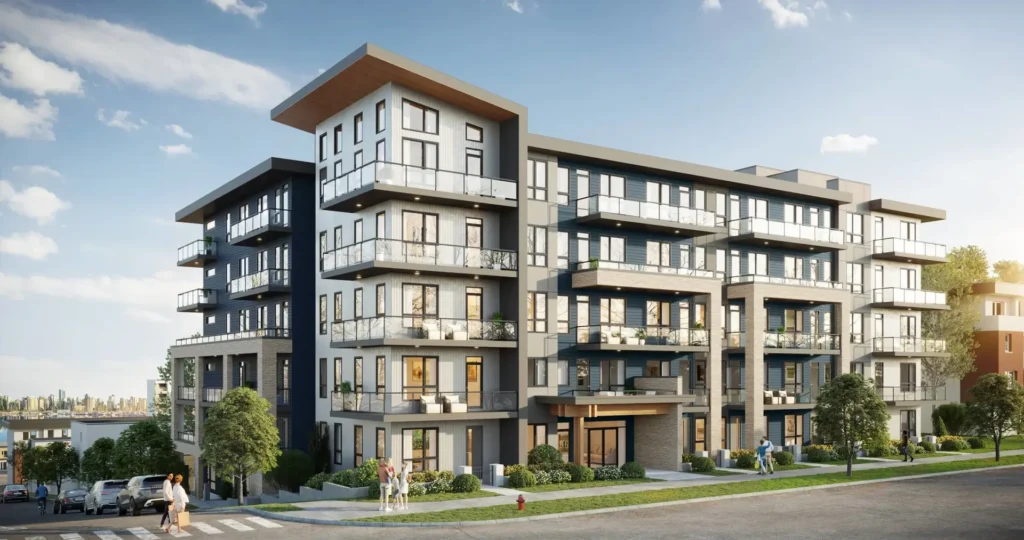
High-quality architectural visualization helps clients better understand projects before construction begins. At Fenix Smart Build, we create photorealistic renderings and immersive 3D visualizations that improve design communication, support faster decision-making, and showcase projects with exceptional visual quality and realism.
🖥 Software: Twinmotion • Lumion • Enscape • Revit
🚀 Benefits: Better Project Visualization • Improved Client Communication • Faster Design Decisions • High-Quality Presentations
🏢 Industries: Commercial • Residential • Hospitality • Healthcare • Mixed-Use
Why Fenix Smart Build?
We combine architectural expertise with advanced visualization technology to create realistic presentations that help clients confidently evaluate designs, communicate ideas, and make informed project decisions.
4D BIM – Construction Planning
Visualizing Construction Before It Begins
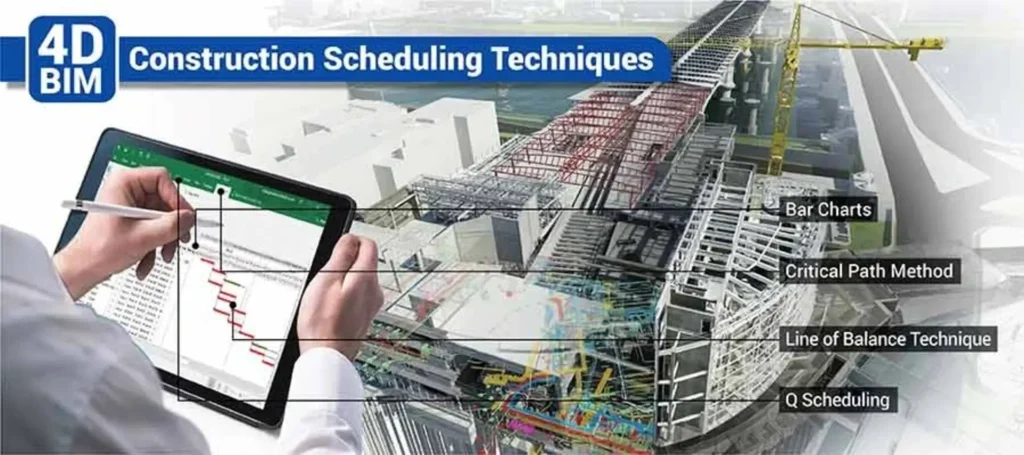
4D BIM integrates project schedules with intelligent BIM models to simulate the entire construction process before work begins. At Fenix Smart Build, we help clients optimize project sequencing, improve planning accuracy, identify potential scheduling conflicts, and enhance communication among all project stakeholders for more efficient project execution.
🖥 Software: Navisworks • Autodesk Construction Cloud • Microsoft Project • Primavera P6
🚀 Benefits: Better Project Scheduling • Improved Construction Sequencing • Reduced Delays • Enhanced Planning
🏢 Industries: Commercial • Healthcare • Residential • Industrial • Infrastructure
Why Fenix Smart Build?
Our 4D BIM planning solutions help project teams visualize construction activities, improve scheduling accuracy, reduce project delays, and make better decisions before construction begins.
5D BIM – Quantity Takeoff & Cost Estimation
Improving Cost Control Through Intelligent BIM Data
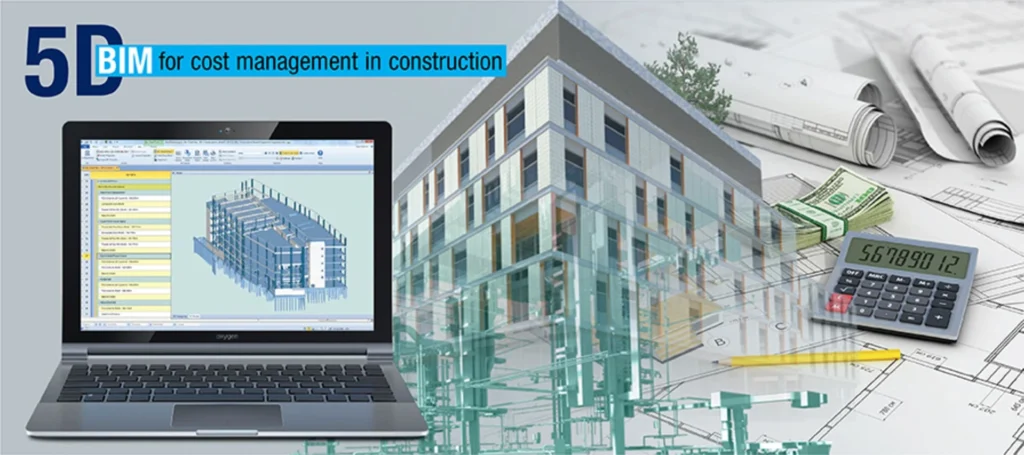
5D BIM connects intelligent building models with quantity takeoffs and cost estimation to improve budgeting accuracy and financial planning. At Fenix Smart Build, we generate reliable quantities directly from BIM models, helping clients reduce estimating errors, improve cost control, and make informed financial decisions throughout the project lifecycle.
🖥 Software: Revit • Navisworks • Autodesk Takeoff • Excel
🚀 Benefits: Accurate Quantity Takeoffs • Better Cost Control • Faster Estimating • Improved Budget Planning
🏢 Industries: Commercial • Healthcare • Residential • Industrial • Infrastructure
Why Fenix Smart Build?
We combine BIM technology with construction estimating expertise to deliver accurate quantity takeoffs and reliable cost information that support better budgeting and successful project execution.
Scan to BIM & As-Built Modeling
Transforming Existing Conditions into Accurate Digital Models
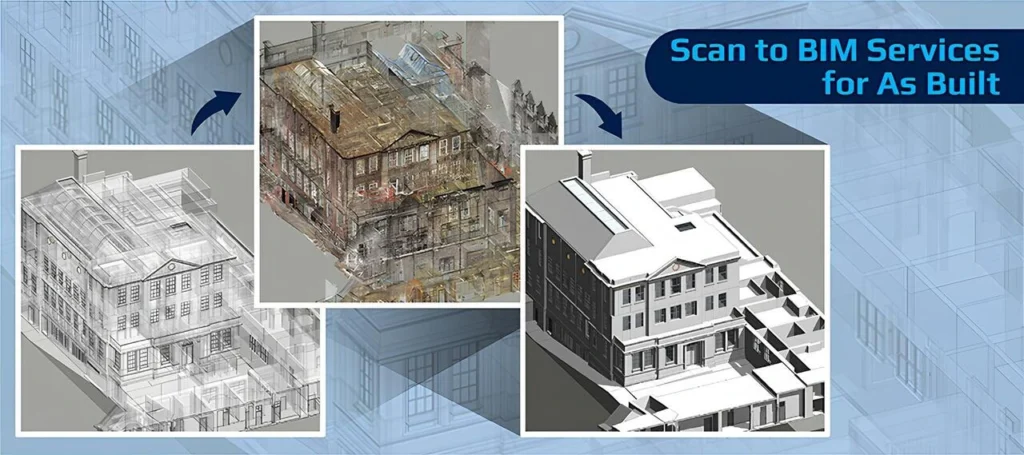
Scan to BIM converts laser scans and point cloud data into highly accurate As-Built BIM models for existing buildings. At Fenix Smart Build, we help owners, architects, and engineers capture existing conditions with precision, supporting renovations, facility management, expansions, and restoration projects through reliable digital documentation.
🖥 Software: ReCap Pro • Revit • AutoCAD • Navisworks
🚀 Benefits: Accurate Existing Conditions • Reduced Survey Errors • Better Renovation Planning • Reliable BIM Documentation
🏢 Industries: Commercial • Healthcare • Industrial • Historic Buildings • Infrastructure
Why Fenix Smart Build?
Our Scan to BIM services transform complex field data into intelligent BIM models that improve renovation planning, reduce uncertainties, and provide reliable information for future decision-making.
CAD to BIM Conversion
Converting 2D Drawings into Intelligent BIM Models
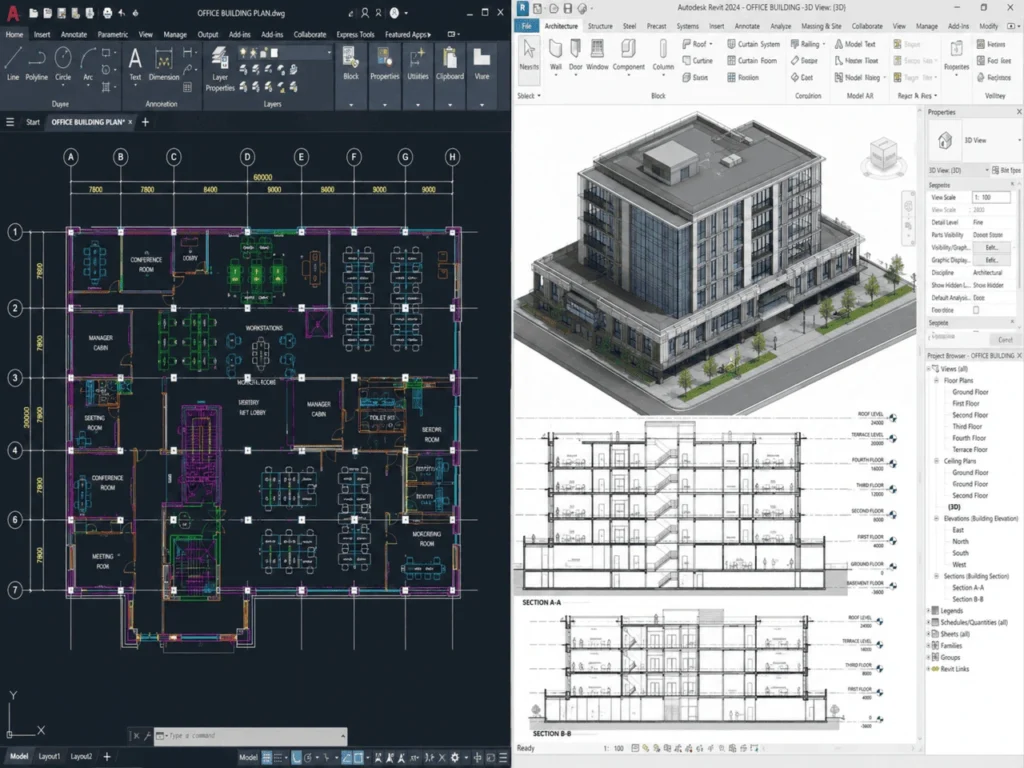
CAD to BIM Conversion transforms traditional 2D drawings into intelligent BIM models that improve coordination, visualization, and project efficiency. At Fenix Smart Build, we convert AutoCAD files into accurate Revit models, helping clients modernize project documentation, streamline workflows, and support better collaboration throughout design and construction.
🖥 Software: AutoCAD • Revit • Navisworks • BIM Collaborate Pro
🚀 Benefits: Intelligent BIM Models • Better Coordination • Improved Accuracy • Digital Project Delivery
🏢 Industries: Commercial • Healthcare • Residential • Industrial • Infrastructure
Why Fenix Smart Build?
Our CAD to BIM conversion services help organizations transition from traditional drafting to intelligent BIM workflows, improving project coordination, reducing errors, and supporting a more efficient construction process.
Digital Twin Solutions
Connecting Digital Intelligence with Real-World Assets

Digital Twin technology combines intelligent BIM models with operational data to create dynamic digital representations of buildings and infrastructure. At Fenix Smart Build, we develop Digital Twin solutions that improve monitoring, maintenance planning, asset management, and data-driven decision-making throughout the entire facility lifecycle.
🖥 Software: Revit • Autodesk Tandem • BIM Collaborate Pro • Autodesk Construction Cloud
🚀 Benefits: Smart Asset Management • Better Decision-Making • Predictive Maintenance • Improved Building Performance
🏢 Industries: Commercial • Healthcare • Industrial • Infrastructure • Smart Buildings
Why Fenix Smart Build?
We help clients leverage Digital Twin technology to maximize operational efficiency, improve asset performance, and make informed decisions using reliable digital building information.
BIM Facility Management
Improving Building Operations Through Intelligent BIM Data
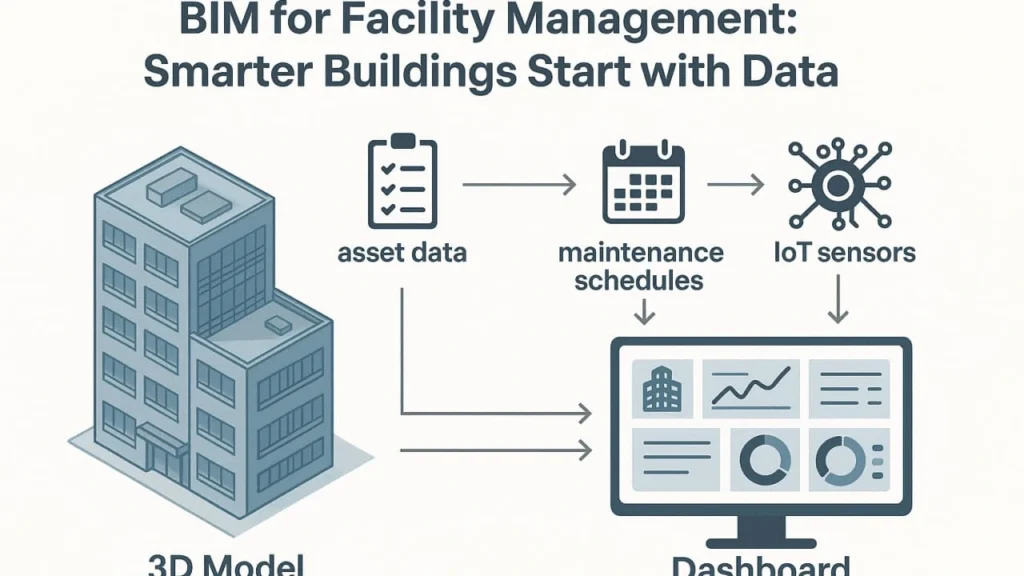
BIM Facility Management extends the value of BIM beyond construction by providing accurate digital information for building operations and maintenance. At Fenix Smart Build, we develop BIM solutions that support preventive maintenance, asset tracking, operational efficiency, and long-term facility management throughout the building lifecycle.
🖥 Software: Revit • Autodesk Tandem • BIM 360 • Autodesk Construction Cloud
🚀 Benefits: Better Facility Operations • Preventive Maintenance • Improved Asset Management • Lifecycle Efficiency
🏢 Industries: Commercial • Healthcare • Education • Industrial • Government
Why Fenix Smart Build?
Our BIM Facility Management solutions provide reliable digital information that helps owners and facility managers improve building performance, optimize maintenance strategies, and maximize the long-term value of their assets.