
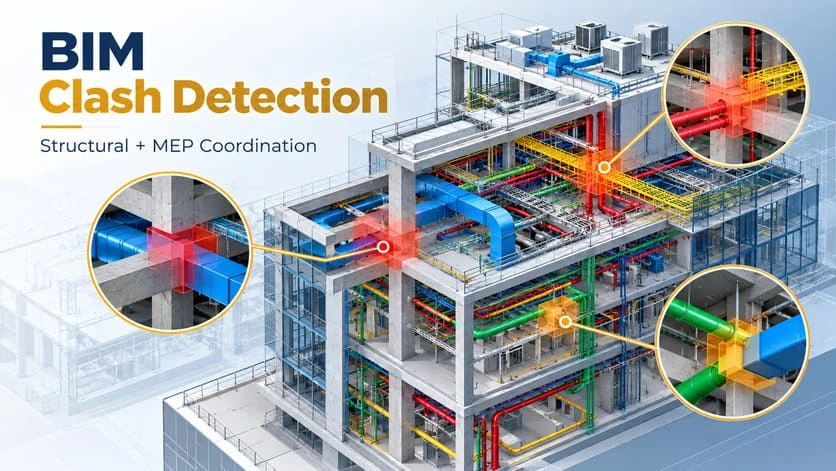
BIM Clash Detection: Prevent Construction Conflicts Before They Reach the Jobsite
Modern buildings bring together architecture, structure, mechanical systems, electrical systems, plumbing, fire protection, and many other disciplines. When these systems are designed independently, conflicts can remain hidden until construction begins.
A duct may cross a structural beam. A pipe may occupy the same space as an electrical tray. Mechanical equipment may be installed without sufficient maintenance clearance.
Discovering these problems during construction often means redesign, delays, additional labor, material waste, and unexpected costs.
This is where BIM Coordination and Clash Detection become essential.
Rather than waiting for conflicts to appear in the field, BIM allows project teams to combine multiple discipline models into a coordinated digital environment where potential problems can be identified and addressed before construction begins.
Autodesk describes model coordination as the process of aggregating models from different disciplines so teams can detect and review conflicts early, while there is still time to make efficient design adjustments. Autodesk
What Is BIM Clash Detection?
BIM clash detection is the process of analyzing different building systems within a coordinated 3D model to identify situations where elements interfere with each other or violate required clearances.
A typical coordination model may include:
- Architectural elements
- Structural framing
- HVAC systems
- Plumbing
- Electrical systems
- Fire protection
- Equipment
- Specialty systems
These models can be combined in coordination platforms such as Autodesk Navisworks or Autodesk Construction Cloud.
Once the models are aggregated, clash tests can compare different systems and identify potential conflicts.
However, effective coordination is not simply a matter of pressing a button and generating a clash report.
Autodesk notes that poorly configured clash detection can create thousands of results that are difficult to manage. Effective workflows therefore use appropriate rules, tolerances, filters and grouping strategies to focus attention on meaningful coordination issues. Autodesk
The Three Main Types of BIM Clashes
Not every coordination problem is the same.
Hard Clashes
A hard clash occurs when two physical elements occupy the same space.
For example:
- A duct intersects a structural beam.
- A plumbing pipe crosses through a concrete column.
- A cable tray passes through mechanical equipment.
These conflicts generally require modification of one or more systems.
Clearance Clashes
Some elements may not physically intersect but still require minimum working or maintenance space.
Examples include:
- Insufficient clearance around mechanical equipment.
- Electrical panels without required access space.
- Pipes installed too close to another system for insulation or maintenance.
Coordination software can detect these conditions by defining minimum clearance requirements. Autodesk identifies clearance testing as a specific clash-detection method used to verify required distances between components. Autodesk
Duplicate or Modeling Conflicts
Clash detection can also identify duplicated elements or modeling errors, such as components unintentionally placed twice in the same location.
These issues may not always create immediate construction conflicts but can affect quantities, documentation and model reliability.
Why Clash Detection Alone Is Not Enough
One of the most common misconceptions about BIM coordination is that the objective is simply to produce a list of clashes.
In reality, a project containing multiple disciplines may generate hundreds or even thousands of potential conflicts.
Many of them may be insignificant, repeated, or easily resolved in the field.
The real value lies in clash management.
An effective BIM coordination process should determine:
- Which systems should be compared.
- Which clashes are critical.
- What tolerance should be used.
- Who is responsible for resolving each issue.
- When models should be updated.
- How coordination progress will be measured.
Autodesk guidance emphasizes grouping and prioritizing clashes rather than treating every detected interference equally. Autodesk
A Typical BIM Coordination Workflow
A structured coordination process usually follows several stages.
1. Combine the Discipline Models
Architectural, structural and MEP models are brought together into a federated coordination model.
This provides a single environment where the relationship between different building systems can be analyzed.
2. Establish Coordination Rules
The BIM team defines:
- Clash matrices
- Required clearances
- Model tolerances
- Priority systems
- Coordination zones
- Responsibility between disciplines
These rules prevent the team from wasting time reviewing irrelevant conflicts.
3. Run Clash Tests
Software analyzes the coordinated model and detects potential physical conflicts or clearance violations.
4. Review and Prioritize Issues
Clashes are grouped and classified according to their importance.
A structural conflict affecting a major mechanical riser, for example, normally deserves more attention than a minor interference that can easily be adjusted during installation.
5. Assign Responsibility
Each issue should be assigned to the discipline responsible for resolving it.
Coordination meetings then focus on important unresolved problems rather than reviewing thousands of isolated clash points.
6. Update the Models
Design teams revise their discipline models and upload updated versions.
The coordination model is then checked again.
This process continues until the major conflicts have been resolved.
Autodesk recommends establishing model-sharing methods, naming conventions, export schedules, coordinate systems and coordination meeting schedules early in the project. Autodesk
How BIM Coordination Reduces Construction Risk
The main advantage of clash detection is not simply that the software identifies intersections.
The real benefit is moving problem solving from the construction site into the digital design environment.
When a conflict is discovered digitally, changing the model may require only a design adjustment.
When the same conflict is discovered after installation begins, it may require demolition, material replacement, additional labor and schedule changes.
Early coordination therefore helps reduce:
- Rework
- Field modifications
- Change orders
- Construction delays
- Material waste
- Coordination meetings during construction
- Installation conflicts
Autodesk specifically identifies early model coordination as a way to reduce rework and project costs before construction documents reach the field. Autodesk
BIM Coordination Is Especially Important for MEP Systems
MEP systems are among the most coordination-intensive elements of a building.
Mechanical ducts, plumbing lines, electrical conduits, cable trays, fire protection systems and structural elements frequently compete for limited ceiling and shaft space.
A coordinated BIM model allows project teams to evaluate these systems together before installation.
This can help determine:
- Routing strategies
- Equipment locations
- Ceiling clearances
- Penetrations
- Shafts
- Maintenance access
- Installation sequencing
Good coordination can therefore improve not only design accuracy but also constructability.
From Clash Detection to Constructability
Advanced BIM coordination goes beyond identifying geometric conflicts.
The objective is to understand whether the building can actually be constructed efficiently.
This may include evaluating:
- Installation sequence
- Access for workers
- Equipment replacement
- Prefabrication opportunities
- Construction tolerances
- Temporary construction requirements
For this reason, clash detection should be integrated with broader BIM planning rather than treated as an isolated software function.
Autodesk University materials increasingly describe the goal as moving from reactive clash detection toward planned multidisciplinary coordination, where teams organize models and decisions to prevent many conflicts from occurring in the first place. Autodesk
BIM Coordination at FENIX SMART BUILD
At FENIX SMART BUILD, BIM Coordination & Clash Detection can be integrated with architectural, structural and MEP modeling to identify potential project conflicts before construction.
Our coordination approach focuses on developing organized digital models that support:
- Multidisciplinary coordination
- Constructability review
- Clash identification
- Issue prioritization
- Model coordination
- Improved construction planning
The objective is not simply to produce a clash report.
The objective is to provide project teams with reliable digital information that allows potential construction problems to be identified and resolved earlier.
Conclusion
BIM clash detection is one of the most practical applications of Building Information Modeling.
By combining architectural, structural and MEP models within a coordinated digital environment, project teams can identify conflicts before they become expensive construction problems.
However, successful coordination requires more than automated clash detection.
The greatest value comes from establishing clear coordination rules, prioritizing meaningful issues, assigning responsibilities and continuously improving the models as the project develops.
When implemented correctly, BIM coordination transforms clash detection from a software function into a powerful project-management and risk-reduction process.